

Listing Courtesy of: SMART MLS / Listed By: Tai Moler, Coldwell Banker Realty - Contact: (203) 687-5321
426 Second Avenue West Haven, CT 06516
Coming Soon (1 Days)
$409,900 (USD)
OPEN HOUSE TIMES
-
OPENSat, Aug 81:30 pm - 3:00 pm
Description
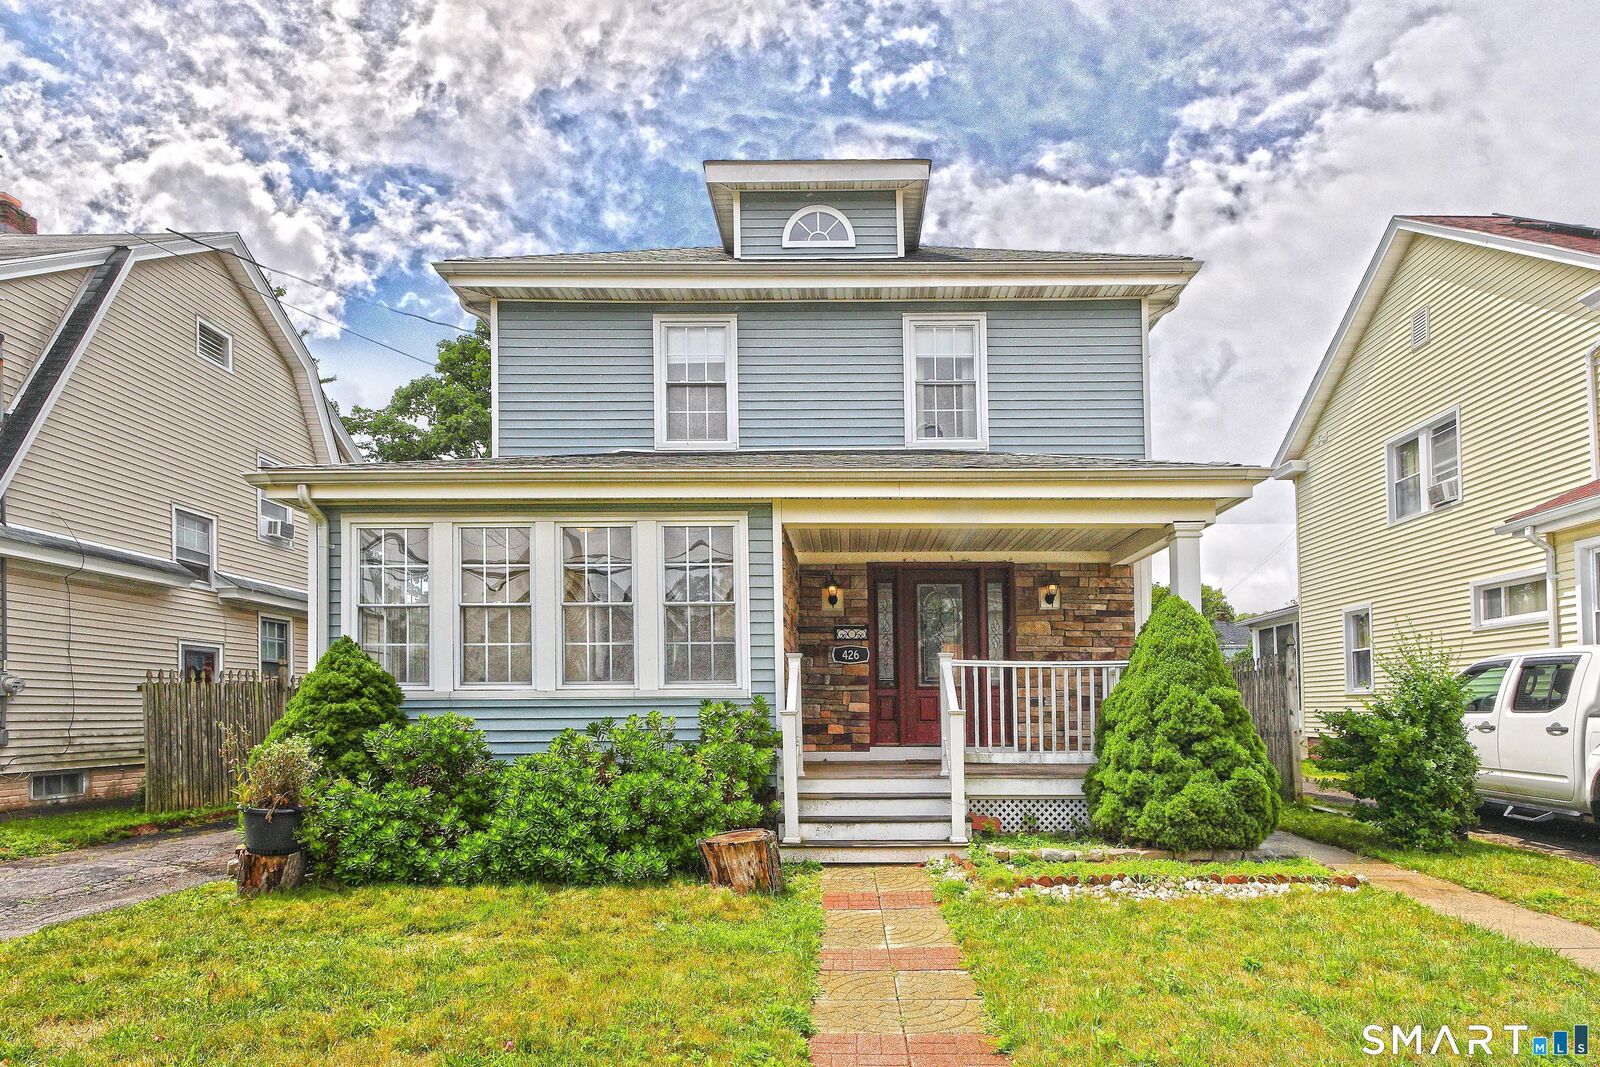
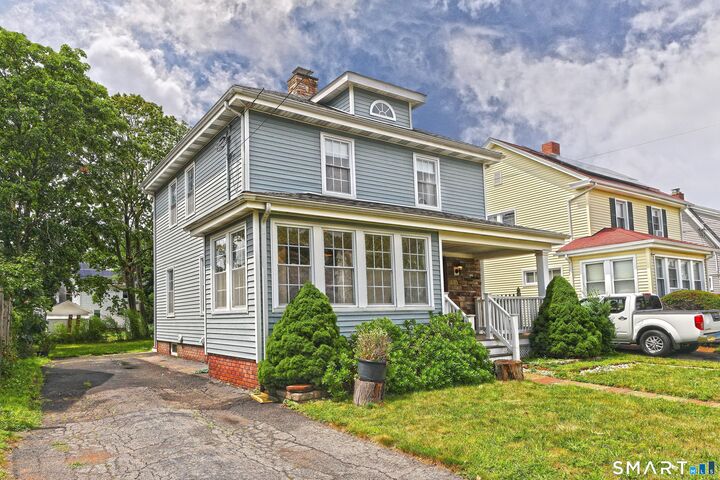
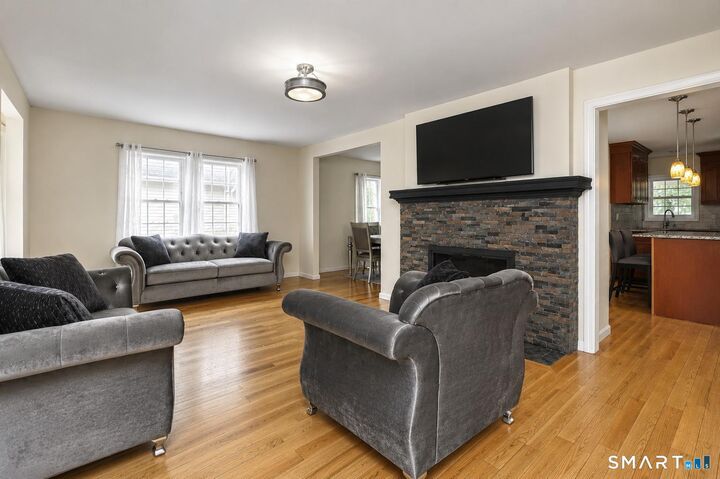
Move right into this beautifully updated 3-bedroom, 1.5-bath home featuring numerous upgrades throughout! Hardwood floors flow seamlessly through the entire home, creating a warm and inviting atmosphere. The remodeled half bath on the main level adds convenience, while the open-concept kitchen and dining area is perfect for everyday living and entertaining. The spacious kitchen boasts granite countertops, ample cabinetry, and a large center island with additional eat-in seating. Just off the living room, a versatile alcove offers the ideal space for a home office, reading nook, or play area. The living room is highlighted by a stunning stone-faced fireplace that has been tastefully redesigned, adding character and charm. Upstairs, the fully updated full bathroom features a gorgeous tiled walk-in shower, offering a modern spa like feel. Enjoy outdoor living on the covered deck, which presents the opportunity to easily create a screened-in porch or three-season room if desired. The once partially finished basement offers excellent potential to be refinished again for additional living space, a recreation room, home gym, or simply used for abundant storage. Additional updates include newer central air conditioning and updated electrical, providing peace of mind for years to come. This home combines thoughtful updates, functional space, and future potential all in one inviting package.
MLS #:
24191015
24191015
Taxes
$7,314(2025)
$7,314(2025)
Lot Size
5,663 SQFT
5,663 SQFT
Type
Single-Family Home
Single-Family Home
Year Built
1935
1935
Style
Colonial
Colonial
County
New Haven County
New Haven County
Listed By
Tai Moler, Coldwell Banker Realty, Contact: (203) 687-5321
Source
SMART MLS
Last checked Aug 5 2026 at 12:44 AM GMT+0000
SMART MLS
Last checked Aug 5 2026 at 12:44 AM GMT+0000
Bathroom Details
- Full Bathroom: 1
- Half Bathroom: 1
Kitchen
- Oven/Range
- Refrigerator
- Washer
- Dryer
Lot Information
- Level Lot
Property Features
- Foundation: Stone
Heating and Cooling
- Hot Air
- Central Air
Basement Information
- Unfinished
- Full
Exterior Features
- Vinyl Siding
- Roof: Asphalt Shingle
Utility Information
- Sewer: Public Sewer Connected
- Fuel: Natural Gas
School Information
- Elementary School: Per Board of Ed
- High School: Per Board of Ed
Living Area
- 1,450 sqft
Additional Information: Orange Post Rd | (203) 687-5321
Location
Disclaimer: The data relating to real estate for sale on this website appears in part through the SMARTMLS Internet Data Exchange program, a voluntary cooperative exchange of property listing data between licensed real estate brokerage firms, and is provided by SMARTMLS through a licensing agreement. Listing information is from various brokers who participate in the SMARTMLS IDX program and not all listings may be visible on the site. The property information being provided on or through the website is for the personal, non-commercial use of consumers and such information may not be used for any purpose other than to identify prospective properties consumers may be interested in purchasing. Some properties which appear for sale on the website may no longer be available because they are for instance, under contract, sold or are no longer being offered for sale. Property information displayed is deemed reliable but is not guaranteed. Copyright 2026 SmartMLS, Inc. Last Updated: 8/4/26 17:44




